Where Is the Best Place for an Outdoor Air Conditioning Unit?
The outdoor unit needs required clearances, stable support, drainage, service access and a location that manages sound, weather and neighbour impact. Hiding it completely can restrict airflow.

The outdoor unit needs required clearances, stable support, drainage, service access and a location that manages sound, weather and neighbour impact. Hiding it completely can restrict airflow.
Key points
- The outdoor unit needs required clearances, stable support, drainage, service access and a location that manages sound, weather and neighbour impact. Hiding it completely can restrict airflow.
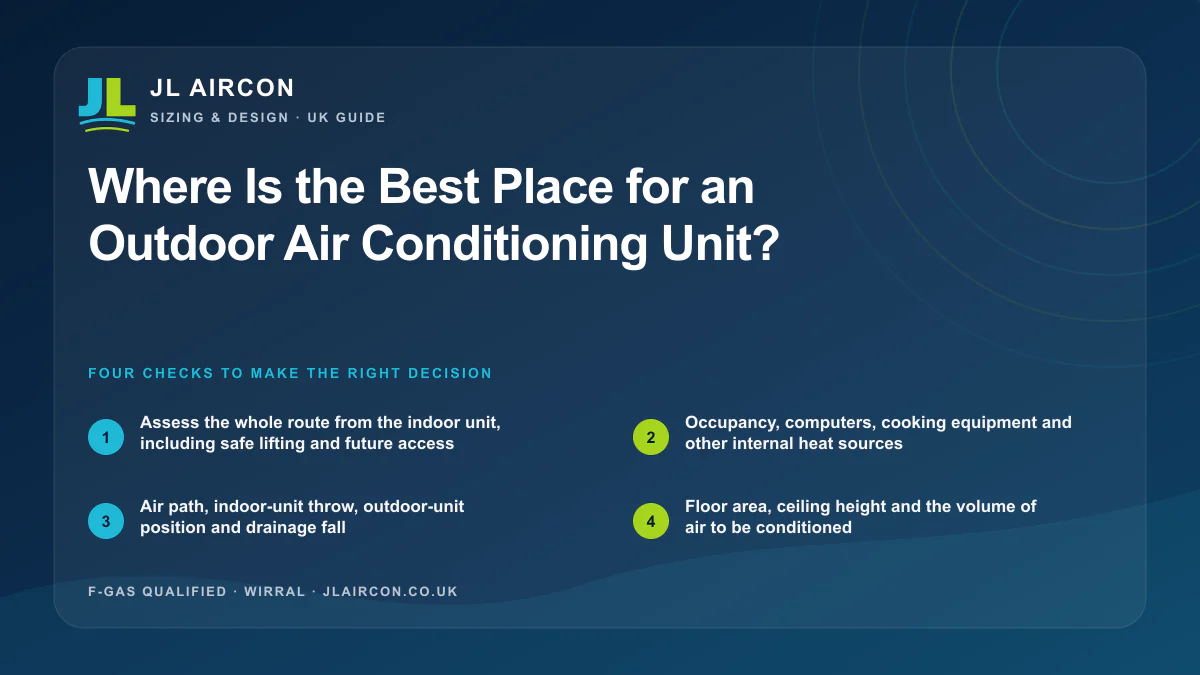
- Assess the whole route from the indoor unit, including safe lifting and future access. A short pipe run is useful, but not if it creates poor airflow or an avoidable planning problem.
- Start with normal occupancy plus the rated or measured load of meaningful equipment and show how it changes the answer for best position for outdoor air conditioning unit.
- Confirm the final model, route, included work and any applicable UK permission or competence boundary against the actual property.
Direct answer
The outdoor unit needs required clearances, stable support, drainage, service access and a location that manages sound, weather and neighbour impact. Hiding it completely can restrict airflow.
For readers researching best position for outdoor air conditioning unit, the practical starting point is this: Assess the whole route from the indoor unit, including safe lifting and future access. A short pipe run is useful, but not if it creates poor airflow or an avoidable planning problem.
the question “Where Is the Best Place for an Outdoor Air Conditioning Unit” is a heat-load and air-distribution problem. For this sizing question about “best position for outdoor unit”, floor area is only the start; glazing, orientation, roof exposure, people, equipment and the model's operating range complete the decision. For “Where Is the Best Place for an Outdoor Air Conditioning Unit”, this guide stays focused on the reader's real goal, which is to understand the design choices that determine comfort and efficiency; it does not assign a model remotely or turn a general rule into property evidence.
Keep three labels beside research for this sizing question about “best position for outdoor unit”: facts supported by measurements, documents or current rules; assumptions still awaiting confirmation; and decisions such as capacity, position, scope or next action. That separation makes this sizing question about “best position for outdoor unit” auditable because another person can see exactly where judgement begins.
A realistic example for best position for outdoor air conditioning unit
For this sizing question about “best position for outdoor unit”, compare a glazed rear living space with a second room of the same floor area but different glazing, shade and equipment. The two cases for sizing question about “best position for outdoor unit” can need different peak duties and indoor positions. For the question “Where Is the Best Place for an Outdoor Air Conditioning Unit”, record geometry first, then add solar and internal gains and check the selected model's minimum as well as maximum output. This sizing question about “best position for outdoor unit” example shows why a square-metre chart is a filter rather than a final design.
This example is specific to the sizing question about “best position for outdoor unit” because a useful proposal must show which changed input would alter the result, rather than hiding room, route, use or model trade-offs behind a broad recommendation.
Evidence to collect before deciding
| Check | Why it matters for this question | Useful evidence |
|---|---|---|
| Occupancy, computers, cooking equipment and other internal heat sources | People and equipment release heat inside the room throughout occupied periods; for this sizing question about “best position for outdoor unit”, it supports the answer rather than acting as a generic survey note. | Normal occupancy plus the rated or measured load of meaningful equipment |
| Air path, indoor-unit throw, outdoor-unit position and drainage fall | A correct duty still performs poorly if air cannot reach the occupied zone or services cannot be routed safely; for this sizing question about “best position for outdoor unit”, it supports the answer rather than acting as a generic survey note. | A marked indoor position, airflow path, outdoor position and gravity-drain option |
| Floor area, ceiling height and the volume of air to be conditioned | Room volume sets the starting scale but does not capture the heat entering the space; for this sizing question about “best position for outdoor unit”, it supports the answer rather than acting as a generic survey note. | Measured length, width, average height and any open connection to another space |
| Window area, orientation, shading and roof or loft heat gain | Solar gain can make equal-sized rooms need different peak cooling duties; for this sizing question about “best position for outdoor unit”, it supports the answer rather than acting as a generic survey note. | Window dimensions, orientation, roof exposure and the timing of direct sun |
For best position for outdoor air conditioning unit, collect each item to confirm or reject an assumption in the proposal; anything unavailable before the visit should become a named survey check with a stated consequence for route, capacity, accessory, permission or price.
Evidence for this sizing question about “best position for outdoor unit” should establish scale and context: photograph the complete wall or elevation before the close view, state measurement start and end points, and identify the exact matched indoor-outdoor model because one range can contain materially different capacities.
A property-specific decision process
- Have the final duty checked against the actual property and chosen model: The matched model can then be checked at both minimum and maximum output; record the result for this sizing question about “best position for outdoor unit”.
- Measure length, width and ceiling height rather than estimating by eye: Measured geometry prevents a floor-area guess becoming the final selection; record the result for this sizing question about “best position for outdoor unit”.
- Record glazing size, compass orientation and when direct sun reaches the room: The solar record identifies when the design peak is likely to occur; record the result for this sizing question about “best position for outdoor unit”.
- List normal occupancy and meaningful heat-producing equipment: Normal internal gains keep the estimate realistic rather than worst-case by default; record the result for this sizing question about “best position for outdoor unit”.
- Mark viable indoor and outdoor positions before selecting a capacity: Position checks connect the load calculation to comfort and buildability; record the result for this sizing question about “best position for outdoor unit”.
For this sizing question about “best position for outdoor unit”, the sequence should leave one short record in which the room objective, selected equipment, route, permissions, included work and unresolved items agree; where they conflict, return to the first unsupported assumption instead of covering uncertainty with extra capacity or features.
Use the record according to this sizing question about “best position for outdoor unit”: comparisons need identical headings and scope, while fault or maintenance research needs a safe symptom log that keeps invasive, electrical and refrigerant work outside owner checks.
Common wrong turns and how to correct them
- Ignoring a hot roof space or large west-facing glazing: Add roof and glazing exposure explicitly to the design inputs, then apply that correction before relying on this sizing question about “best position for outdoor unit”.
- Putting the unit where furniture or a doorway blocks useful airflow: Move the unit or furniture so the occupied area sits inside a useful air path, then apply that correction before relying on this sizing question about “best position for outdoor unit”.
- Sizing from floor area alone: Replace the area-only rule with a recorded room and heat-gain assessment, then apply that correction before relying on this sizing question about “best position for outdoor unit”.
- Oversizing for faster cooling and creating short cycling: Check the inverter's minimum output before adding a broad safety margin, then apply that correction before relying on this sizing question about “best position for outdoor unit”.
Treat an answer to best position for outdoor air conditioning unit as weak if it stays unchanged when meaningful room use, heat gain, model data, route, sound, drainage, electrical or consent evidence changes; certainty without those inputs is not a property-specific conclusion.
UK rules and source evidence
JL Aircon reviewed “Where Is the Best Place for an Outdoor Air Conditioning Unit” on 8 August 2026 against the sources below; for best position for outdoor air conditioning unit, they set regulatory or technical boundaries but do not approve a proposal, replace model instructions or freeze rules after the review date.
- [Qualifications required to work on equipment containing F gas](https://www.gov.uk/guidance/qualifications-required-to-work-on-equipment-containing-f-gas), GOV.UK: Official qualification requirements for stationary refrigeration, air-conditioning and heat-pump work; apply that boundary to the actual proposal behind this sizing question about “best position for outdoor unit”.
- [Building regulations approval: when you need approval](https://www.gov.uk/building-regulations-approval/when-you-need-approval), GOV.UK: Official overview of work covered by Building Regulations, including fixed air-conditioning systems; apply that boundary to the actual proposal behind this sizing question about “best position for outdoor unit”.
When this sizing question about “best position for outdoor unit” touches refrigerant competence, electrics, planning, Building Regulations, private consent or health, test each applicable boundary separately; one approval does not settle the others, and current NHS or UKHSA advice takes priority where heat is affecting health.
Questions to put to the installer
- For this sizing question about “best position for outdoor unit”, how will air reach the occupied part of the room without a constant draught?
- For this sizing question about “best position for outdoor unit”, which uncertain input would most change the selected capacity?
- For this sizing question about “best position for outdoor unit”, which heat gains produced the proposed duty?
- For this sizing question about “best position for outdoor unit”, what is the matched system's minimum as well as nominal output?
Answers to this sizing question about “best position for outdoor unit” should name the evidence, exact model or property condition behind the recommendation and put material assumptions or exclusions in writing, creating a record useful to the owner, installation team and future service engineer.
JL Aircon can use measurements and photographs to narrow this sizing question about “best position for outdoor unit”, while reserving the final design for the surveyed property so an early online discussion improves the visit without pretending the route and technical details are already known.
Bottom line
The outdoor unit needs required clearances, stable support, drainage, service access and a location that manages sound, weather and neighbour impact. Hiding it completely can restrict airflow. For best position for outdoor air conditioning unit, the next useful action is to understand the design choices that determine comfort and efficiency, using normal occupancy plus the rated or measured load of meaningful equipment as the first recorded check. Assess the whole route from the indoor unit, including safe lifting and future access. A short pipe run is useful, but not if it creates poor airflow or an avoidable planning problem.
Treat best position for outdoor air conditioning unit as a decision with inputs and boundaries, not just a phrase to search. A strong answer to “Where Is the Best Place for an Outdoor Air Conditioning Unit” states its assumptions, cites any rule or rating, explains what would change the recommendation and leaves a clear path to on-site confirmation where needed.
Related JL Aircon guidance
Quick answers
Where Is the Best Place for an Outdoor Air Conditioning Unit?
The outdoor unit needs required clearances, stable support, drainage, service access and a location that manages sound, weather and neighbour impact. Hiding it completely can restrict airflow.
Which evidence matters most for “Where Is the Best Place for an Outdoor Air Conditioning Unit”?
Measured length, width, average height and any open connection to another space and window dimensions, orientation, roof exposure and the timing of direct sun are the strongest starting points for best position for outdoor air conditioning unit; assess the whole route from the indoor unit, including safe lifting and future access. A short pipe run is useful, but not if it creates poor airflow or an avoidable planning problem.
Can best position for outdoor air conditioning unit be assessed online?
A calculator can produce a range; final capacity and model selection need the real construction, gains, positions and operating range; use that boundary when assessing best position for outdoor air conditioning unit, then record what an on-site check still needs to confirm.
What should I ask an installer about best position for outdoor air conditioning unit?
For best position for outdoor air conditioning unit, ask “Which heat gains produced the proposed duty?” and “What is the matched system's minimum as well as nominal output?”; the reply should refer to the actual property and exact model rather than a general rule.
Sources and review record
JL Aircon reviewed this article on . Rules, tariffs and manufacturer guidance can change, so the current linked source takes priority.
- Qualifications required to work on equipment containing F gasGOV.UK ↗
Official qualification requirements for stationary refrigeration, air-conditioning and heat-pump work.
- Building regulations approval: when you need approvalGOV.UK ↗
Official overview of work covered by Building Regulations, including fixed air-conditioning systems.
Turn the research into a clear installation plan.
Tell JL Aircon about the room, property and preferred route. We will check the assumptions before anything is fixed to the wall.