What Happens During a Home Air Conditioning Installation?
A typical installation confirms positions, protects the work area, mounts both units, runs pipework, drain and electrics, pressure-tests and evacuates the circuit, commissions the system and explains the controls.

A typical installation confirms positions, protects the work area, mounts both units, runs pipework, drain and electrics, pressure-tests and evacuates the circuit, commissions the system and explains the controls.
Key points
- A typical installation confirms positions, protects the work area, mounts both units, runs pipework, drain and electrics, pressure-tests and evacuates the circuit, commissions the system and explains the controls.
- The survey should settle the visible route before work starts. Installation day is then a controlled build and test process, not the first time major design choices are discussed.
- Start with manufacturer clearances marked on photographs of both proposed positions and show how it changes the answer for air conditioning installation process UK.
- Confirm the final model, route, included work and any applicable UK permission or competence boundary against the actual property.
Direct answer
A typical installation confirms positions, protects the work area, mounts both units, runs pipework, drain and electrics, pressure-tests and evacuates the circuit, commissions the system and explains the controls.
For readers researching air conditioning installation process UK, the practical starting point is this: The survey should settle the visible route before work starts. Installation day is then a controlled build and test process, not the first time major design choices are discussed.
the question “What Happens During a Home Air Conditioning Installation” covers a chain of decisions rather than one fitting task. For this installation question about “installation process uk”, position, route, support, power, drainage, testing and handover should agree before the job is complete. For “What Happens During a Home Air Conditioning Installation”, this guide stays focused on the reader's real goal, which is to plan a neat, compliant installation with fewer surprises; it does not assign a model remotely or turn a general rule into property evidence.
Keep three labels beside research for this installation question about “installation process uk”: facts supported by measurements, documents or current rules; assumptions still awaiting confirmation; and decisions such as capacity, position, scope or next action. That separation makes this installation question about “installation process uk” auditable because another person can see exactly where judgement begins.
A realistic example for air conditioning installation process UK
For this installation question about “installation process uk” in a glazed rear living space, sketch the complete path before drilling: indoor plate, service penetration, a side-passage route close to a neighbouring window, electrical isolation and the final condensate discharge. Walk the drawing for the installation question about “installation process uk” from inside to outside and mark what will remain visible. This route exercise answers much of the question “What Happens During a Home Air Conditioning Installation” while there is still time to alter the position without rework.
This example is specific to the installation question about “installation process uk” because a useful proposal must show which changed input would alter the result, rather than hiding room, route, use or model trade-offs behind a broad recommendation.
Evidence to collect before deciding
| Check | Why it matters for this question | Useful evidence |
|---|---|---|
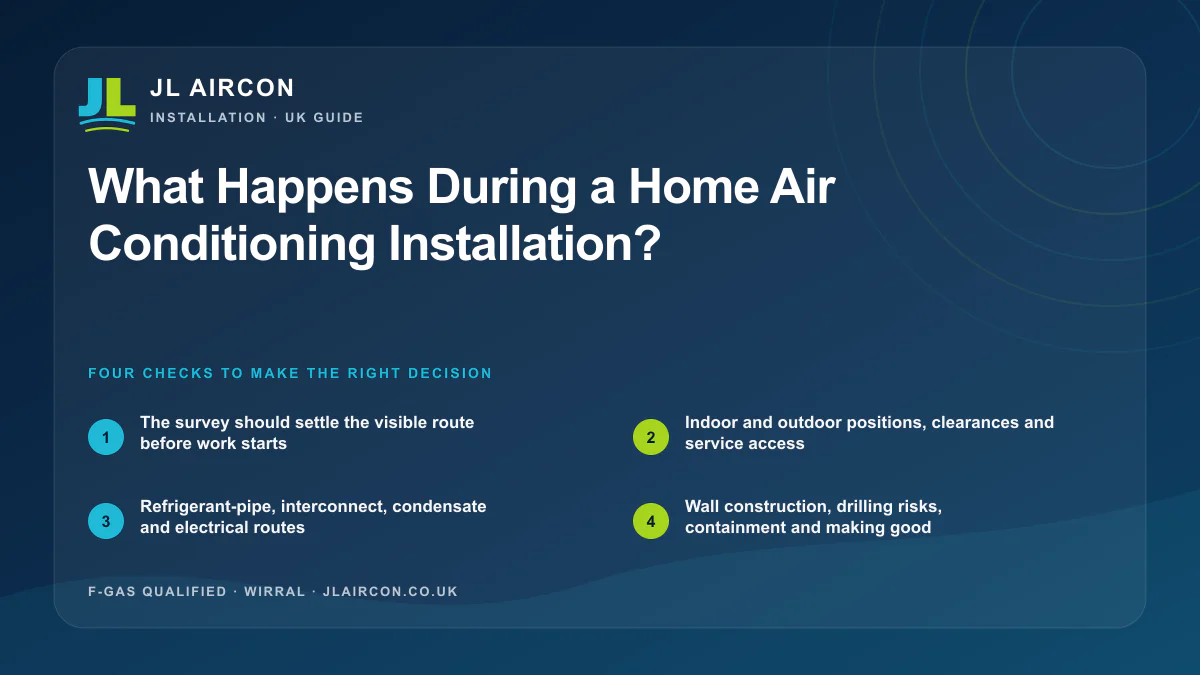
| Indoor and outdoor positions, clearances and service access | Clearances and service access affect reliability long after the installer leaves; for this installation question about “installation process uk”, it supports the answer rather than acting as a generic survey note. | Manufacturer clearances marked on photographs of both proposed positions |
| Refrigerant-pipe, interconnect, condensate and electrical routes | The visible route controls drainage, appearance, pipe length and how disruptive the work will be; for this installation question about “installation process uk”, it supports the answer rather than acting as a generic survey note. | A route drawing that distinguishes pipework, cable, drain and containment |
| Wall construction, drilling risks, containment and making good | The wall and drilling plan determine fixings, dust control, weather sealing and hidden-service risk; for this installation question about “installation process uk”, it supports the answer rather than acting as a generic survey note. | Wall construction, drilling direction, access method and agreed finish |
| Pressure testing, evacuation, commissioning and handover records | Test records are evidence that the refrigerant circuit and controls were prepared and checked properly; for this installation question about “installation process uk”, it supports the answer rather than acting as a generic survey note. | Commissioning readings, model and serial details, instructions and warranty record |
For air conditioning installation process UK, collect each item to confirm or reject an assumption in the proposal; anything unavailable before the visit should become a named survey check with a stated consequence for route, capacity, accessory, permission or price.
Evidence for this installation question about “installation process uk” should establish scale and context: photograph the complete wall or elevation before the close view, state measurement start and end points, and identify the exact matched indoor-outdoor model because one range can contain materially different capacities.
A property-specific decision process
- Protect floors, furniture and the work area and confirm safe access: Protection and access planning reduce avoidable damage and delay; record the result for this installation question about “installation process uk”.
- Install supports, services and weatherproof penetrations to the agreed design: Correct supports and penetrations protect the building and the equipment; record the result for this installation question about “installation process uk”.
- Test, evacuate and commission the system to the model instructions: Pressure testing, evacuation and commissioning provide technical evidence, not just a power-on demonstration; record the result for this installation question about “installation process uk”.
- Demonstrate controls and hand over records, warranty details and care advice: A practical handover leaves the owner able to operate and maintain the system correctly; record the result for this installation question about “installation process uk”.
- Agree positions and the visible route before holes are drilled: Position and route approval gives the installation team a defined brief; record the result for this installation question about “installation process uk”.
For this installation question about “installation process uk”, the sequence should leave one short record in which the room objective, selected equipment, route, permissions, included work and unresolved items agree; where they conflict, return to the first unsupported assumption instead of covering uncertainty with extra capacity or features.
Use the record according to this installation question about “installation process uk”: comparisons need identical headings and scope, while fault or maintenance research needs a safe symptom log that keeps invasive, electrical and refrigerant work outside owner checks.
Common wrong turns and how to correct them
- Agreeing only the unit location and not the complete service route: Draw and approve every service route, not only the unit positions, then apply that correction before relying on this installation question about “installation process uk”.
- Allowing condensate to discharge where it causes staining or a slip risk: Choose a controlled discharge point or a specified, accessible pump, then apply that correction before relying on this installation question about “installation process uk”.
- Hiding components that need future service access: Keep filters, covers, valves, isolators and pumps reachable for service, then apply that correction before relying on this installation question about “installation process uk”.
- Finishing without a clear controls and maintenance handover: Do not close the job until controls, records and owner care are explained, then apply that correction before relying on this installation question about “installation process uk”.
Treat an answer to air conditioning installation process UK as weak if it stays unchanged when meaningful room use, heat gain, model data, route, sound, drainage, electrical or consent evidence changes; certainty without those inputs is not a property-specific conclusion.
UK rules and source evidence
JL Aircon reviewed “What Happens During a Home Air Conditioning Installation” on 8 August 2026 against the sources below; for air conditioning installation process UK, they set regulatory or technical boundaries but do not approve a proposal, replace model instructions or freeze rules after the review date.
- [Qualifications required to work on equipment containing F gas](https://www.gov.uk/guidance/qualifications-required-to-work-on-equipment-containing-f-gas), GOV.UK: Official qualification requirements for stationary refrigeration, air-conditioning and heat-pump work; apply that boundary to the actual proposal behind this installation question about “installation process uk”.
- [Electrical safety: Approved Document P](https://www.gov.uk/government/publications/electrical-safety-approved-document-p), GOV.UK: Statutory guidance for electrical safety in dwellings in England; apply that boundary to the actual proposal behind this installation question about “installation process uk”.
- [Building regulations approval: when you need approval](https://www.gov.uk/building-regulations-approval/when-you-need-approval), GOV.UK: Official overview of work covered by Building Regulations, including fixed air-conditioning systems; apply that boundary to the actual proposal behind this installation question about “installation process uk”.
When this installation question about “installation process uk” touches refrigerant competence, electrics, planning, Building Regulations, private consent or health, test each applicable boundary separately; one approval does not settle the others, and current NHS or UKHSA advice takes priority where heat is affecting health.
Questions to put to the installer
- For this installation question about “installation process uk”, can you mark the complete route before drilling starts?
- For this installation question about “installation process uk”, how will the wall penetration be supported, sealed and finished?
- For this installation question about “installation process uk”, where will condensate discharge and how can that route be maintained?
- For this installation question about “installation process uk”, which commissioning and electrical records will I receive?
Answers to this installation question about “installation process uk” should name the evidence, exact model or property condition behind the recommendation and put material assumptions or exclusions in writing, creating a record useful to the owner, installation team and future service engineer.
JL Aircon can use measurements and photographs to narrow this installation question about “installation process uk”, while reserving the final design for the surveyed property so an early online discussion improves the visit without pretending the route and technical details are already known.
Bottom line
A typical installation confirms positions, protects the work area, mounts both units, runs pipework, drain and electrics, pressure-tests and evacuates the circuit, commissions the system and explains the controls. For air conditioning installation process UK, the next useful action is to plan a neat, compliant installation with fewer surprises, using manufacturer clearances marked on photographs of both proposed positions as the first recorded check. The survey should settle the visible route before work starts. Installation day is then a controlled build and test process, not the first time major design choices are discussed.
Treat air conditioning installation process UK as a decision with inputs and boundaries, not just a phrase to search. A strong answer to “What Happens During a Home Air Conditioning Installation” states its assumptions, cites any rule or rating, explains what would change the recommendation and leaves a clear path to on-site confirmation where needed.
Related JL Aircon guidance
Quick answers
What Happens During a Home Air Conditioning Installation?
A typical installation confirms positions, protects the work area, mounts both units, runs pipework, drain and electrics, pressure-tests and evacuates the circuit, commissions the system and explains the controls.
Which evidence matters most for “What Happens During a Home Air Conditioning Installation”?
Manufacturer clearances marked on photographs of both proposed positions and a route drawing that distinguishes pipework, cable, drain and containment are the strongest starting points for air conditioning installation process UK; the survey should settle the visible route before work starts. Installation day is then a controlled build and test process, not the first time major design choices are discussed.
Can air conditioning installation process UK be assessed online?
Positions and routes can be planned from photographs, but wall construction, clearances and final commissioning need on-site confirmation; use that boundary when assessing air conditioning installation process UK, then record what an on-site check still needs to confirm.
What should I ask an installer about air conditioning installation process UK?
For air conditioning installation process UK, ask “Can you mark the complete route before drilling starts?” and “How will the wall penetration be supported, sealed and finished?”; the reply should refer to the actual property and exact model rather than a general rule.
Sources and review record
JL Aircon reviewed this article on . Rules, tariffs and manufacturer guidance can change, so the current linked source takes priority.
- Qualifications required to work on equipment containing F gasGOV.UK ↗
Official qualification requirements for stationary refrigeration, air-conditioning and heat-pump work.
- Electrical safety: Approved Document PGOV.UK ↗
Statutory guidance for electrical safety in dwellings in England.
- Building regulations approval: when you need approvalGOV.UK ↗
Official overview of work covered by Building Regulations, including fixed air-conditioning systems.
Turn the research into a clear installation plan.
Tell JL Aircon about the room, property and preferred route. We will check the assumptions before anything is fixed to the wall.